LED Construction is a professional construction, Project Management, and custom remodeling company. We have been building homes in the San Francisco Bay Area since 2008, specializing In Victorian, Edwardian, and Craftsman style houses, as well as Mid-Century architectural designs. From foundation to finish, LED Construction honors their historic architectural beauty, while bringing them into the modern age. Room additions/soft story additions have been our mainstay for the last couple of years, as clients have made the transition from working in the office, to the comfort and convenience of their homes. Soft story additions require structural and foundation strengthening, and LED has many years of experience providing full structural and foundation retrofitting. In essence LED Construction is a comprehensive turnkey construction company, project managing the building process with logistic efficiency, from conception to completion, utilizing modern managing techniques to help insure efficient workflow through the entire building process.
Pierce Street — Facade Restoration
Facade restoration with hand-built columns and trim from Beronio Lumber, with custom milled on site . LED Construction handcrafted the square columns in an on-site “mill” set up in the project’s garage, thankfully they turned out great!
With thanks to Lorna Kollmeyer Ornamental Plaster for the beautiful plaster pieces used in this restoration.
View the complete Pierce Street project album
Before and after


Facade and finished details


White trim, plasterwork and columns


San Antonio — Project Management & Waterproofing Consultation
LED Construction provided project management, construction consultation and waterproofing consultation for this San Antonio St. mansion, in Alameda.
View the San Antonio consultation album


Berkeley — Kitchen, Bathroom & Hallway
View the complete Berkeley kitchen, bathroom and hallway album
Kitchen — before and after


Kitchen details


Bathroom — before and after


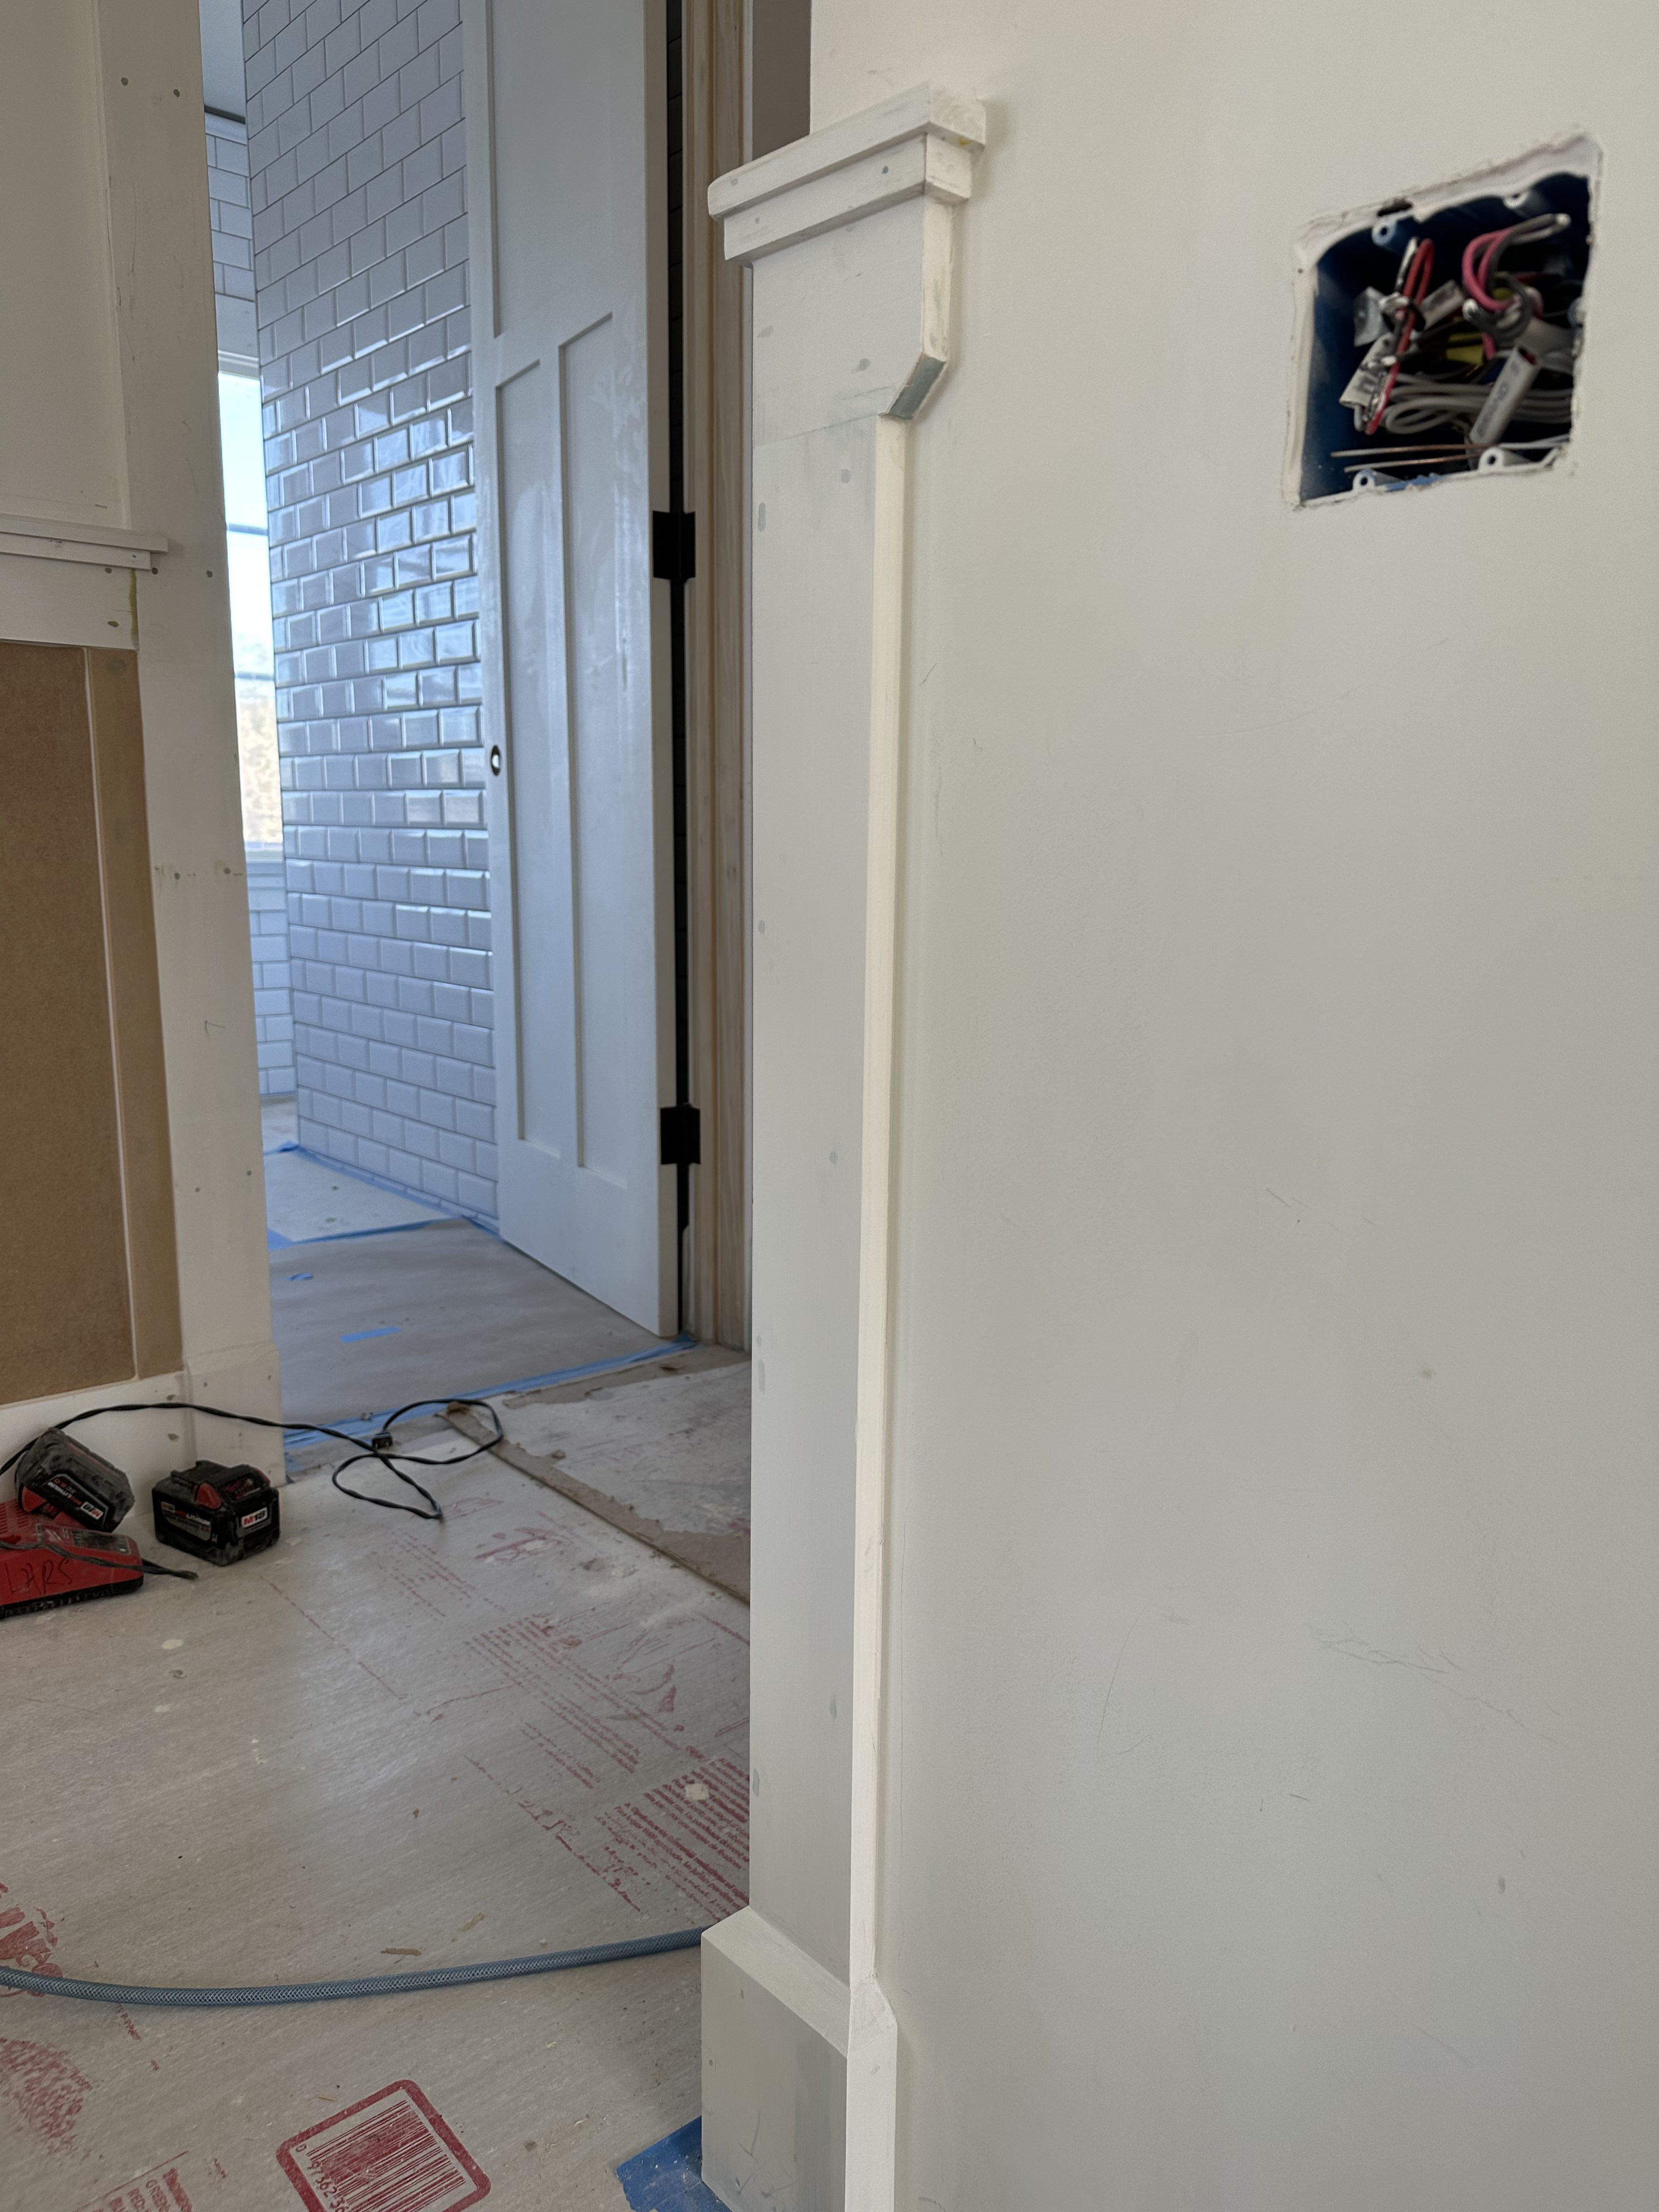
Hallway and trim


Moraga ADU, which also included a 120′ sewer lateral!
View the Moraga ADU project album


McGee
A foundation-to-finish project, including the shingle exterior, custom trim, entry railings, interior woodwork and concrete sitework.
Exterior and sitework


Entry, railings and exterior trim


Interiors and woodwork




Lakeview
which involved a rear addition, new kitchen, fleetwoow doors, and three remodeled bathrooms.
View the complete Lakeview project album
Kitchen — blue tile and dark countertops


White veined bathroom and blue tile details


Patterned-tile bathroom


Shower work in progress

Deck, Fleetwood door and Ipe seating


Stucco, benches and exterior stairs


Folsom Street Full House Remodel
LED Construction gutted and remodeled the interior, installed structural beam work and sheathing, and reinforced the entire roof and foundation. The remodel added a downstairs room, renovated the two kitchens upstairs and downstairs, remodeled two bathrooms, and transformed the attic. Custom bookshelfs, stairs and timber structural posts are also part of this project. Plus a hidded bar!
View the complete Folsom Street Full House Remodel album
Bookshelf stairs


Structural wooden posts


Stair construction and finishing


Roof reinforcement and attic remodel


Finished upstairs interior and ceilings


Bathroom — finished details


Interior gut remodel and sheathing


Rear addition — structural and floor work


Lower Belvedere
Complete facade restoration of a Victorian home, with new plaster moldings, gold leaf, and wood moldings fabricated by LED Construction or sourced from Beronio. The project also includes inset cabinetry, a traditional dark wood staircase, fireplace restoration, and a circular flagstone fire pit.
With thanks to Lorna Kollmeyer Ornamental Plaster for the beautiful plaster pieces used in this restoration.
View the complete Lower Belvedere album
Green Victorian facade and entrance


Inset cabinetry and interior details


Dark wood staircase and handrails


Fireplace and interior restoration

Flagstone fire pit and outdoor framing


Upper Belvedere
LED Construction served as general contractor and project manager for a major structural rebuild and fourth-story addition, including new foundations, structural steel and finished interiors. Bandside Framers carried out the framing. The project was interrupted by the COVID-19 lockdowns. The completed home includes wood stairs with glass balustrades and a glass-railed roof deck.
View the complete Upper Belvedere album
Facade — before and after


Finished facade and roof deck


Kitchen


Wood stairs and glass balustrades


Framingthe 4th floor addition:

Foundation and lots of structural steel


Marin — Ground-Up Construction, 2005
Early ground-up construction experience from 2005, on an owner-builder project.
View the complete Marin ground-up album

Roanoke Street
LED Construction completed this San Francisco Victorian remodel in two phases. The lower-unit phase added a room, hallway, water closet and washroom, with a steel I-beam in the garage allowing a central support post to be removed. The facade phase involved a full facade tear-off and rebuild, window work, waterproofing and painting, with corbels, period-appropriate handrails, and interior and exterior trim.
View the Roanoke Street project album
Facade — before, concept and after


Facade details


Windows & interior trim
At the two large rear windows shown in the interior photos, LED Construction rebuilt and installed the window sashes themselves and reconstructed the extensively dry-rotted surrounding structure.


Exterior work & trim details


Sanchez Street — Facade Remodel
LED Construction completed a full facade remodel of this San Francisco Victorian, including painting, decorative block-pattern stamping in stucco with a painted finish, and new wrought-iron fencing to complement the home’s Victorian character.
View the Sanchez Street project album
Facade — before and after


Finished facade and details


Original facade details


Crestmont — Downstairs ADU Buildout
LED Construction transformed a downstairs garage in San Francisco into finished living space with a bathroom and shower. This ADU buildout also included an area prepared for a future kitchen.
View the Crestmont ADU project album
Garage to living space — before and after


Finished bathroom and interior details


Shower preparation and tile installation


Miscellaneous
View the Miscellaneous photo album


